

Beyond Drawings.Into Real-World Practice.
Bridge the gap between architectural education and professional practice through practical, industry-focused training designed for architects.
- Practice-Oriented Learning
- Real-World Architectural Applications
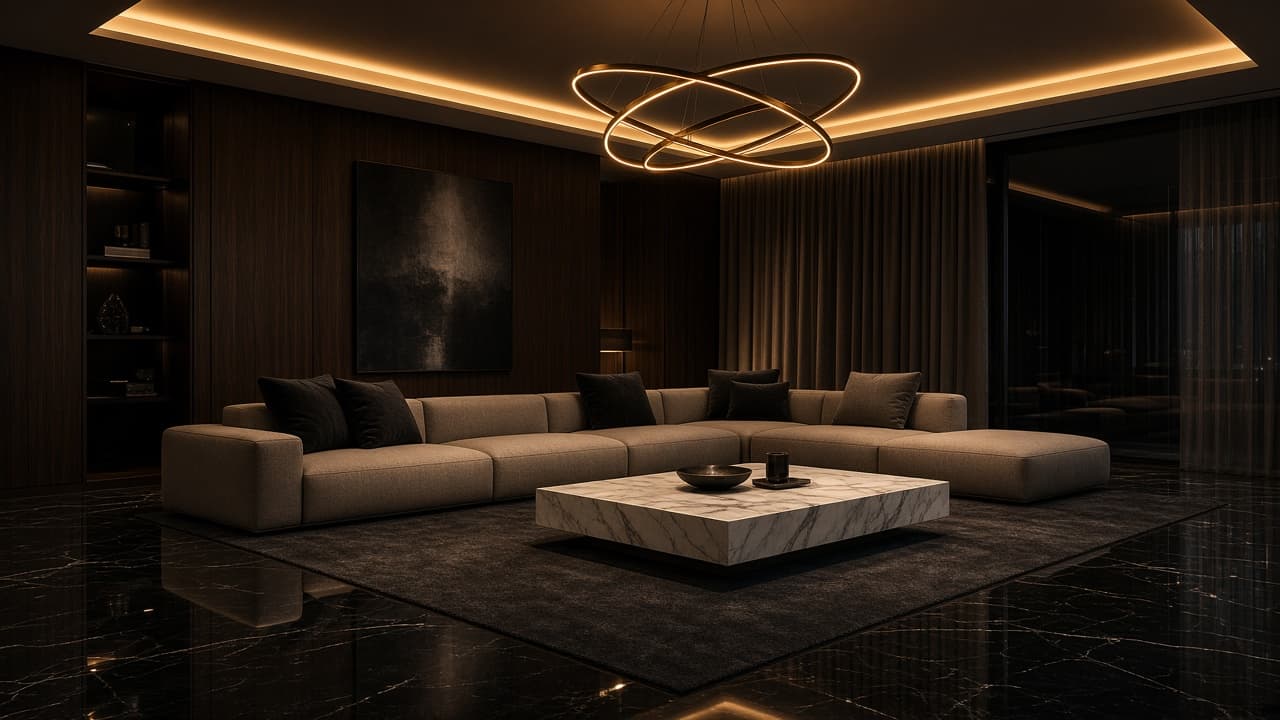
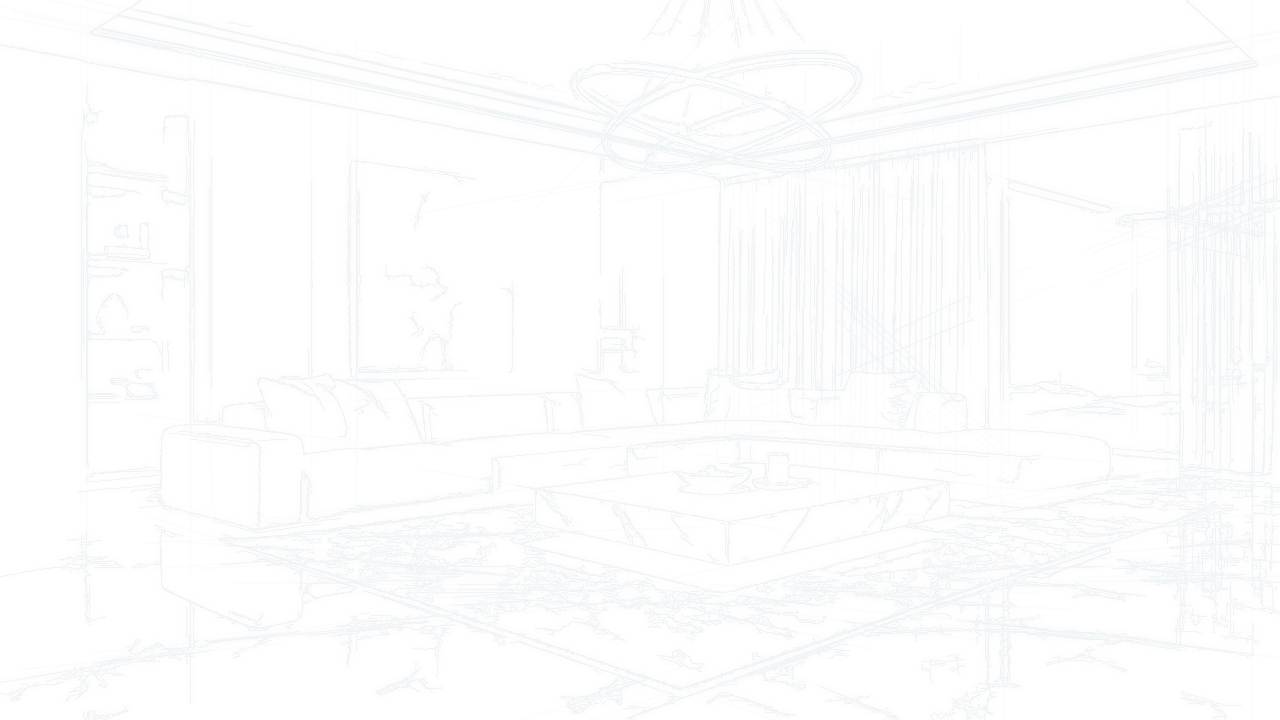
DRAG THE LINE
About Art.ecture
Where Architectural Knowledge
Meets Professional Expertise.
Art.ecture is a specialized architectural education platform dedicated to bridging the gap between academic knowledge and real-world professional practice.
Our approach focuses on practical understanding, technical accuracy, and the skills required to navigate architectural finishing works and technical office responsibilities.
With a growing community of over 2,600 learners, Art.ecture is committed to empowering architects with the knowledge and confidence to advance their careers.
Our Mission
To transform architectural knowledge into practical expertise through accessible, industry-relevant technical education.
Our Vision
To become a leading destination for professional architectural education in Egypt and the Middle East.

Years of professional experience
Meet Your Instructor
Eng. Ebtehal Mohamed
Architect | Interior Technical Engineer | Technical Instructor
With over 13 years of professional experience in architectural finishing and technical office engineering, Eng. Ebtehal brings real-world expertise into every stage of the learning experience.
Her professional background includes experience with major architectural and development projects, alongside exposure to leading engineering consultancy and real estate organizations.
Through Art.ecture, she is dedicated to simplifying complex technical concepts and helping architects develop practical, job-ready skills.
Scroll to build
From shop drawing
to a real space.
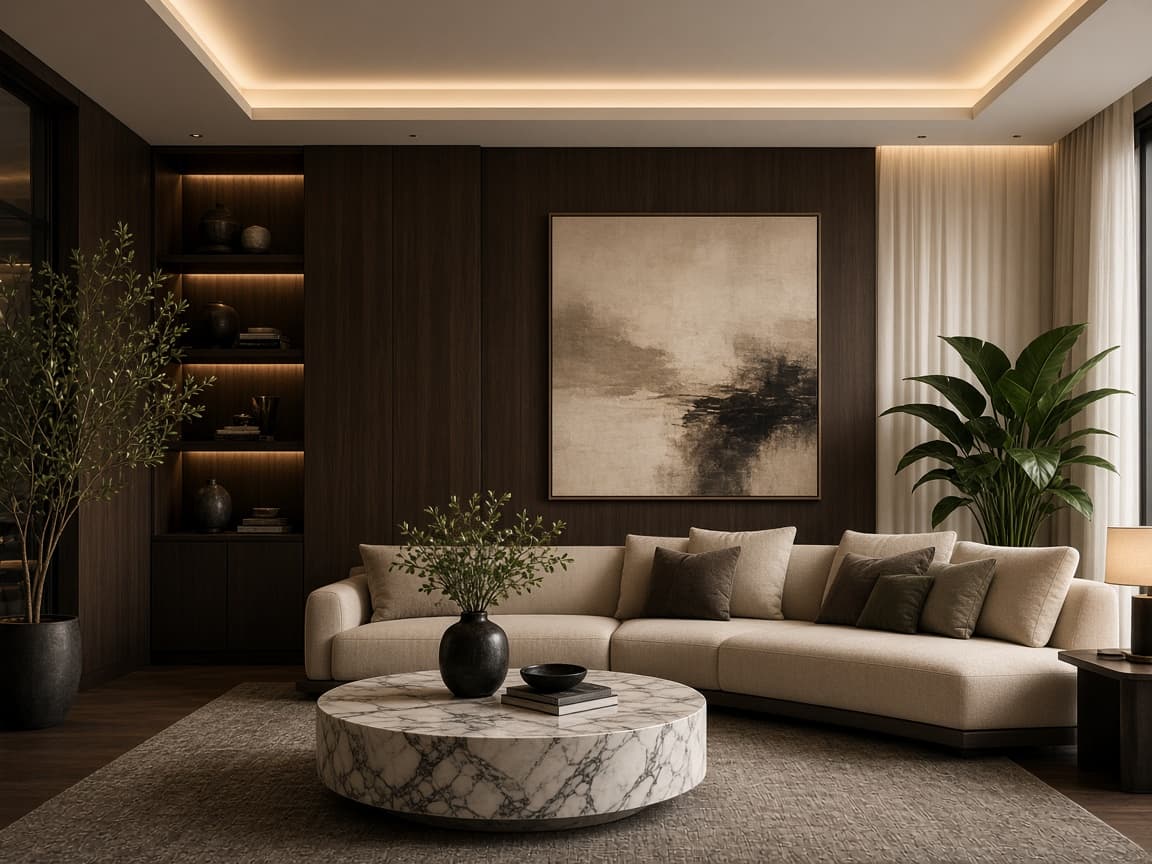
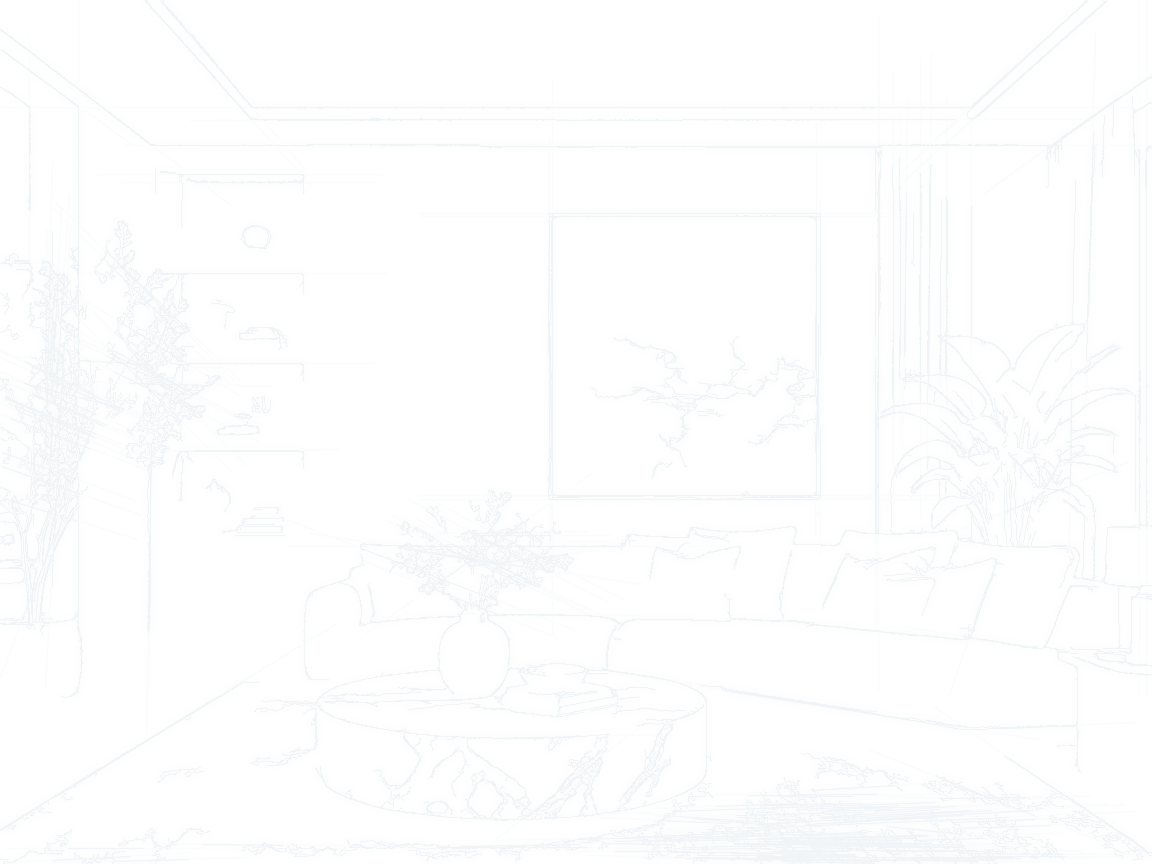
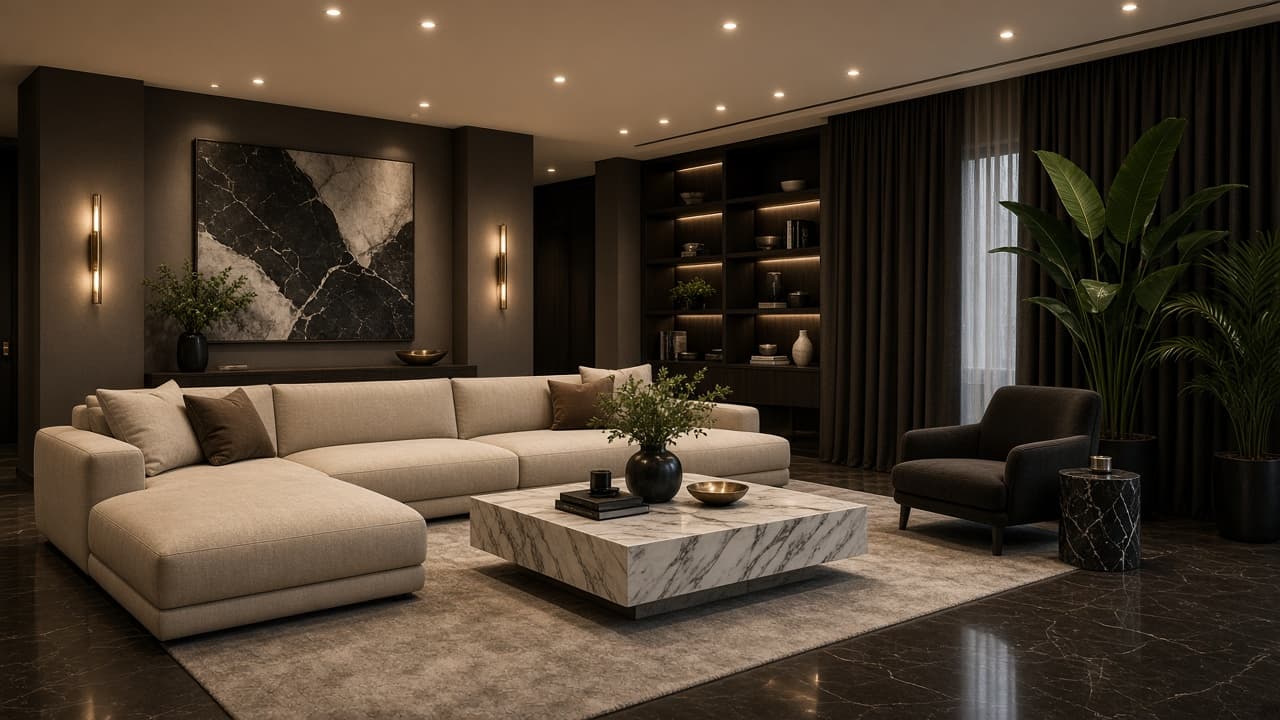
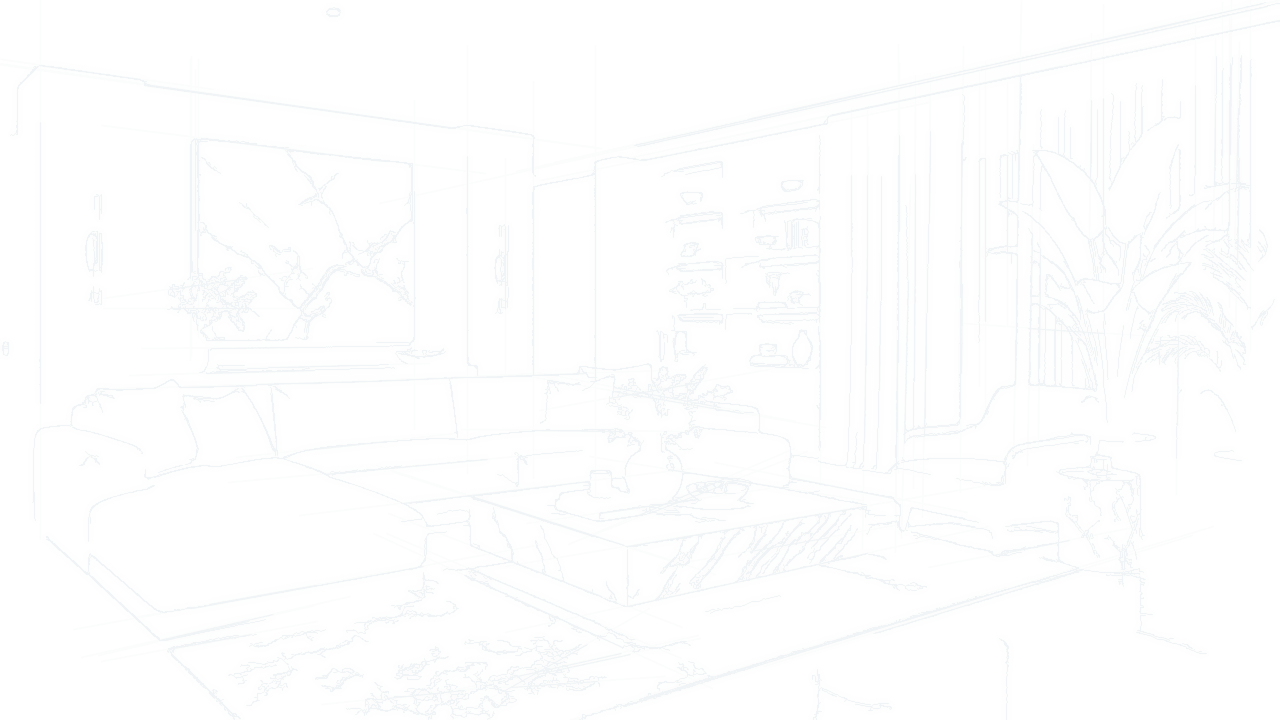
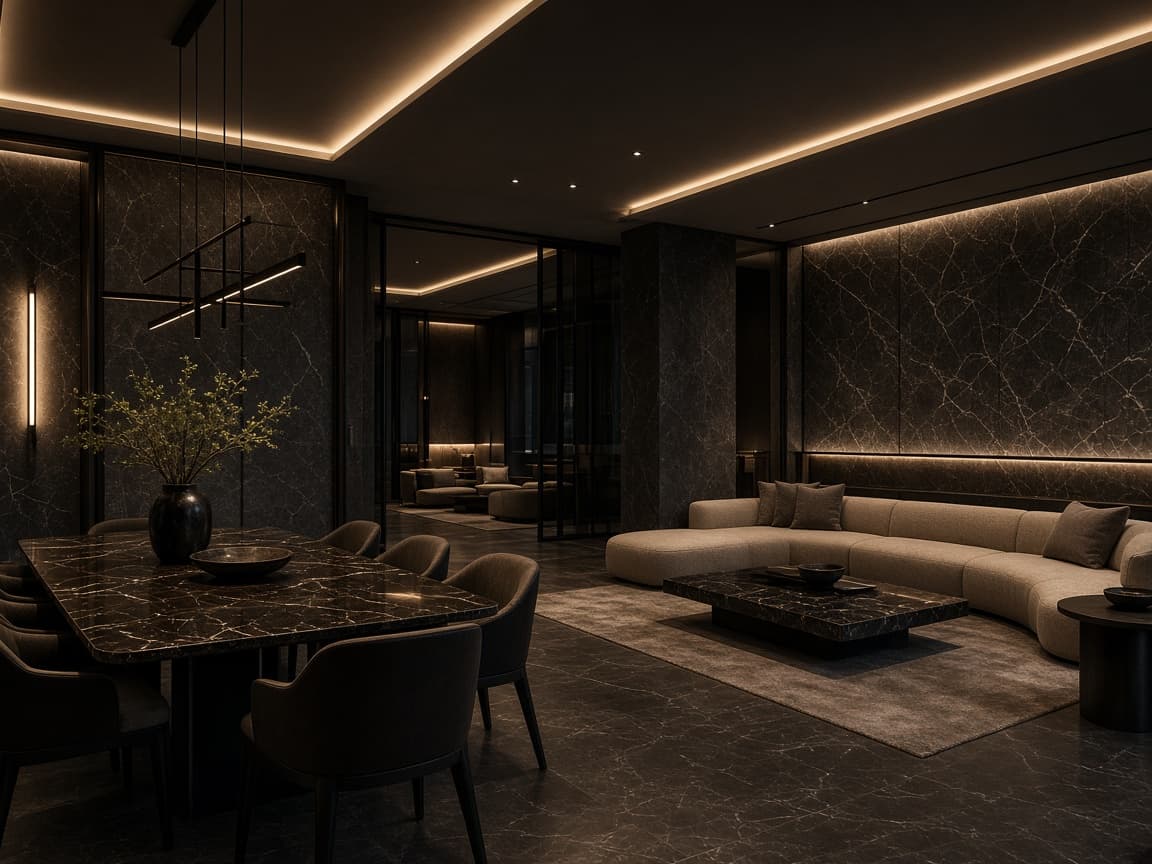
Keep scrolling. The lines give way to the finished interior, layer by layer, the way a space is actually executed on site.
- 01Shop drawing
- 02Ceiling & lighting
- 03Wall finishes
- 04Flooring
- 05Built space
The Diploma
Interior Finishing &
Shop Drawing Diploma
Learn the Details. Understand the Process. Master the Execution.
A comprehensive, practice-oriented educational program designed to develop the technical knowledge required for architectural finishing works and shop drawing production.
The diploma connects construction methods, materials, architectural detailing, and technical documentation to provide a deeper understanding of how architectural designs are translated into reality.
What You'll Learn
- 01Architectural Finishing Systems
- 02Construction Materials & Execution Methods
- 03Architectural Shop Drawings
- 04Technical Detailing & Documentation
- 05Drawing Coordination
- 06Technical Office Workflows
- 07Practical Construction Applications
Who Is It For?
- Architecture Students
- Fresh Architecture Graduates
- Junior Architects
- Technical Office Engineers
- Architects Looking to Strengthen Their Technical Expertise
Why Art.ecture?
Built Around
Real Professional Experience.
- 01
Practical Knowledge
Learn technical concepts through realistic architectural applications rather than theory alone.
- 02
Industry-Focused Content
Explore the technical requirements and professional workflows commonly encountered in architectural projects.
- 03
Detailed Technical Understanding
Develop a stronger understanding of finishing systems, construction details, and architectural documentation.
- 04
Learn from Experience
Benefit from over 13 years of professional architectural and technical office experience.
- 05
Career Development
Build the technical foundation needed to approach professional responsibilities with greater confidence.
Working Drawings • Shop Drawings • Finishes
Course Curriculum
From Architectural Drawings
to the Finest Execution Details.
The Art.ecture Diploma is a specialized professional training program combining architectural working drawings, shop drawings, finishing systems, and technical office practices.
The program bridges technical knowledge and practical execution through the study of construction materials, installation systems, technical detailing, and real-world architectural applications.
- Site Mobilization & Preparation.
- Site Layout, Temporary Facilities & Department Coordination.
- Technical Office Responsibilities: Contractor, Consultant & Owner.
- Foundation Formwork Drawings.
- Slab Formwork Drawings.
- Staircase Formwork Drawings.
- Multidisciplinary Coordination.
- Request for Information (RFI) Preparation & Management.
- Plot Style Configuration.
- Backfilling Works.
- Slab on Grade.
Practical Application
Transform Architectural Concepts
into Construction-Ready Drawings.
The program includes a comprehensive practical application focused on preparing the following architectural drawings:
Additional Technical Skills
- Material Coding.
- Color Coding.
- Professional Drawing Presentation.
- Technical Drawing Organization.
- Producing Shop Drawings Without a 3D Model.
- SD-01Furniture Layout
- SD-02Architectural Layout
- SD-03Flooring Finish Plan
- SD-04Wall Finish Plan
- SD-05Reflected Ceiling Plan
- SD-06Lighting Plan
- SD-07Internal Elevations
- SD-08Architectural Construction Details
Bonus Lectures
Additional lectures may be offered depending on available time, covering:
- Constructability Reviews of Architectural Designs.
- Wet Area Construction & Detailing.
- Client Pricing, Financial Agreements & Payment Protection.
Bonus lectures are subject to availability and are not guaranteed components of the core curriculum.
Learning Experience
Flexible Learning. Practical Knowledge.
Professional Growth.
Art.ecture provides a fully online learning experience combining organized educational content, practical assignments, and ongoing technical guidance.
Online Diploma
Educational Hours
Content Recorded
New Lectures Weekly
Program Structure
- 100% Online Diploma.
- Expected Total Duration: 115+ Educational Hours upon completion.
- Approximately 85% of the course content has been recorded.
- New lectures are currently released at a rate of two per week.
- Newly enrolled students receive immediate access to all previously available lectures once enrollment is activated.
- Flexible Study Schedules.
- Motivational Study Groups.
Academic Support
- WhatsApp Support: 9:00 AM – 6:00 PM (Egypt Time).
- Sunday to Thursday.
- Assignment Reviews & Educational Q&A for One Full Year.
Study Duration
The recommended learning journey may extend to one year or longer, depending on the selected study schedule and individual learning pace.
Student Learning Experience
Your Learning Journey,
All in One Place.
Access your architectural learning materials through the Art.ecture website and mobile application.
Explore organized course modules, video lectures, technical drawings, and supporting PDF resources through a streamlined digital learning experience.
Your Learning Hub
 ART.ECTURE
Module 03
Ceiling Systems
- 1Flat Gypsum Board Ceilings
- 2Recessed Curtain Systems
- 3Cove Lighting & LED Profiles
- 4Ceiling Shop Drawings
- Shop drawing set · PDF
Discover Art.ecture
Experience Our Teaching Approach
Watch a sample lecture to explore the teaching style, technical explanations, and practical applications.
Explore Student Work
Discover architectural drawings and practical assignments developed by Art.ecture learners.
Explore Student ProjectsEnrollment & Payment
Start Your Professional Learning Journey
with Art.ecture.
Enrollment is available to students in Egypt and internationally.
International Payments
IBAN
SWIFT Code
Enrollment Confirmation
Once your payment is completed, create your account on the registration page and upload a screenshot of your transaction receipt. Our team will verify it and activate your access on the app.
For active promotional offers, eligibility and registration order are determined according to the published offer terms.
Your Next Step in Architecture
Starts Here.
Develop your technical knowledge. Strengthen your professional skills. Move beyond theory.
Join Art.ecture Today.
Contact & Support
Have Questions?
We're Here to Help.
Get in touch with the Art.ecture team for diploma information, enrollment inquiries, and learning support.
Enrollment Coordinator
Eng. Omnia
Sunday – Thursday · 9:00 AM – 6:00 PM (Egypt Time)
Chat with Us on WhatsApp